
Project Overview
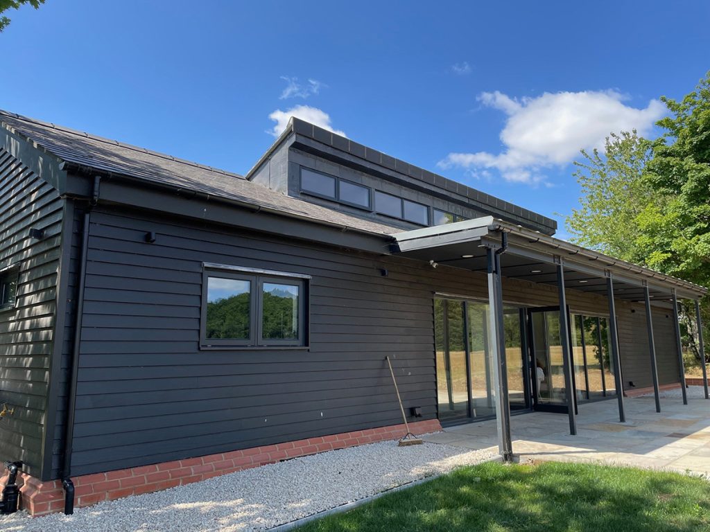
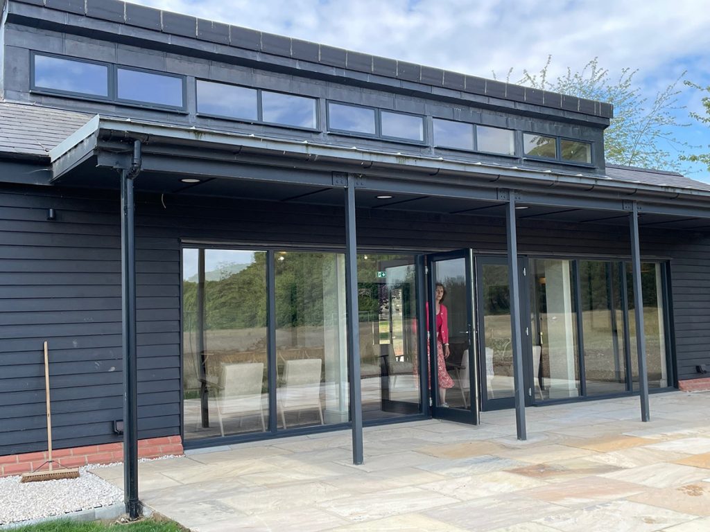
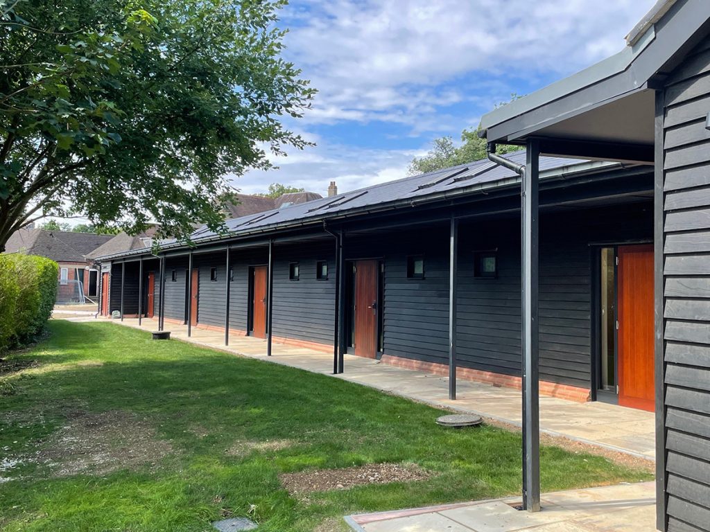
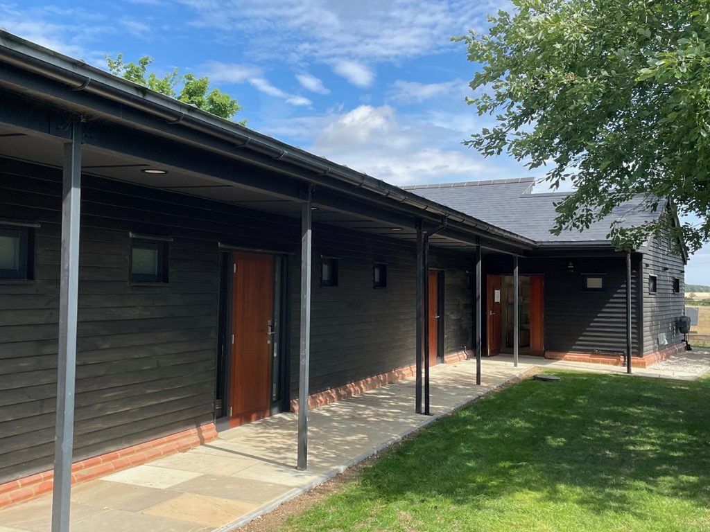
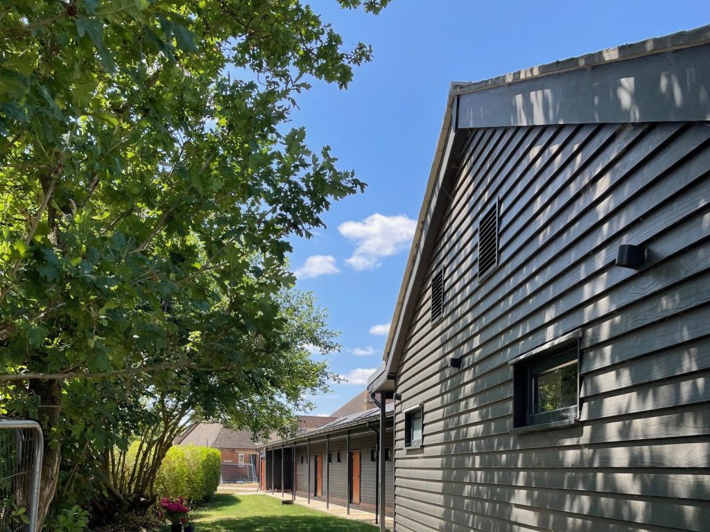
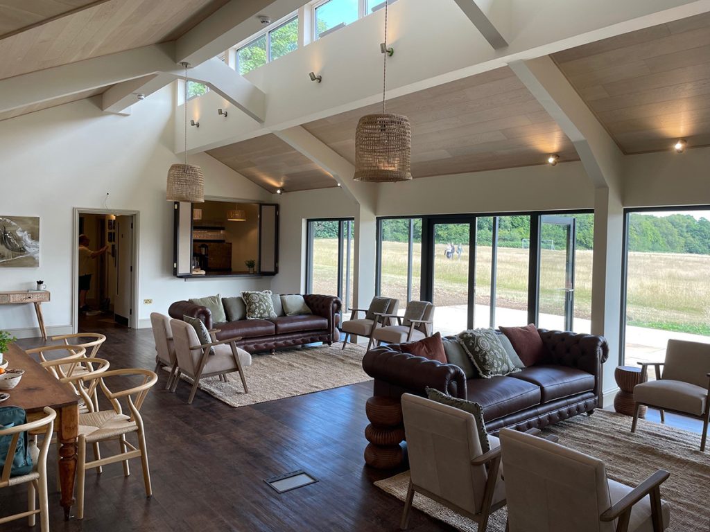
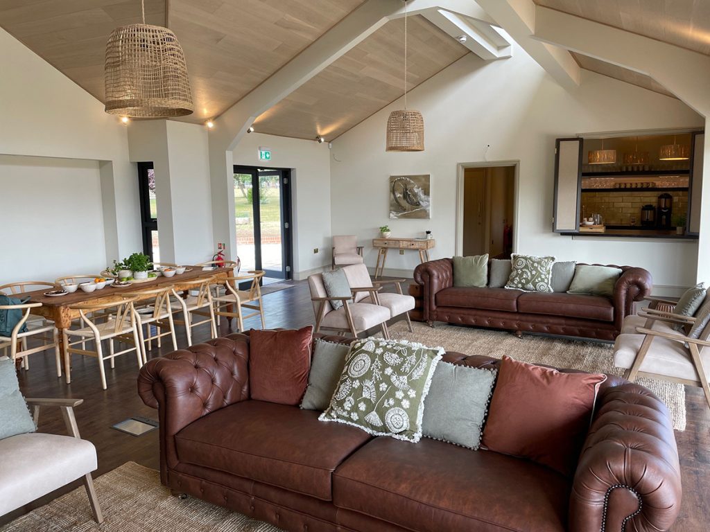
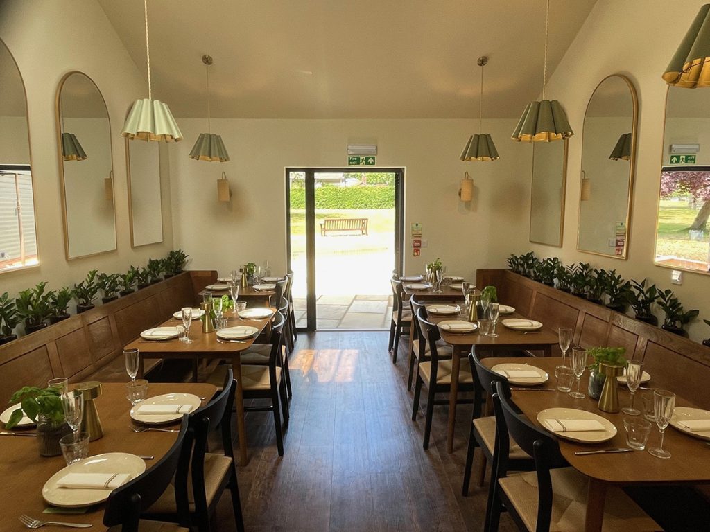
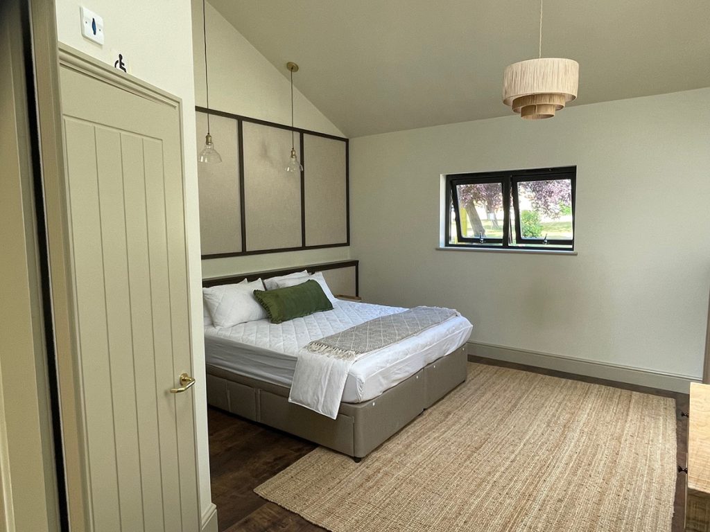
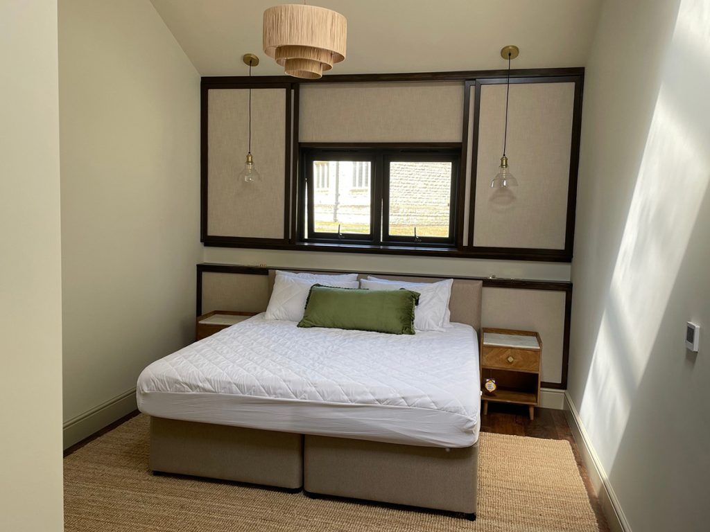
MEB Design was appointed by YWAM (Youth with a Mission) to create the new Kinahan Lodge residential and meeting space building for the Christian fellowship. This project underscores YWAM’s commitment to fostering community and spiritual growth and fits into the wider masterplan developed by MEB Design. Overlooking open fields near one of the oldest bluebell woodlands in Hertfordshire, the lodge has a commercial kitchen, eight standard bedrooms, one accessible bedroom, plus dining and meetings spaces.
Construction Phases
The construction of the building occurred in several phases, aligned with available financing. Initially, the team focused on establishing the core structure. They began with the foundations, walls, roof, and external glazing. Following this, the internal screed and underfloor heating were installed ensuring comfort throughout the lodge. Mains drainage was then connected ready for ensuite connections in the following stage.
Fitout and Facilities
The final phase focused on fitout and completion. This stage enhanced the building’s functionality and aesthetics. A prominent feature will be a new meeting space that overlooks tranquil green open areas, providing an inspiring environment for discussions and gatherings.
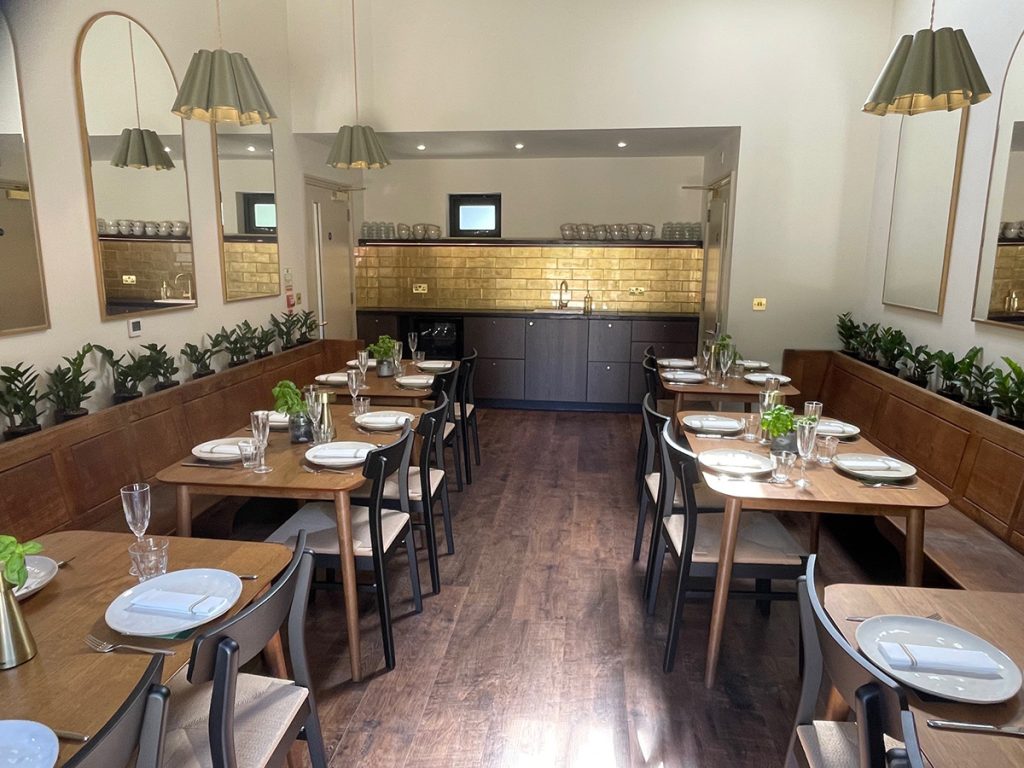
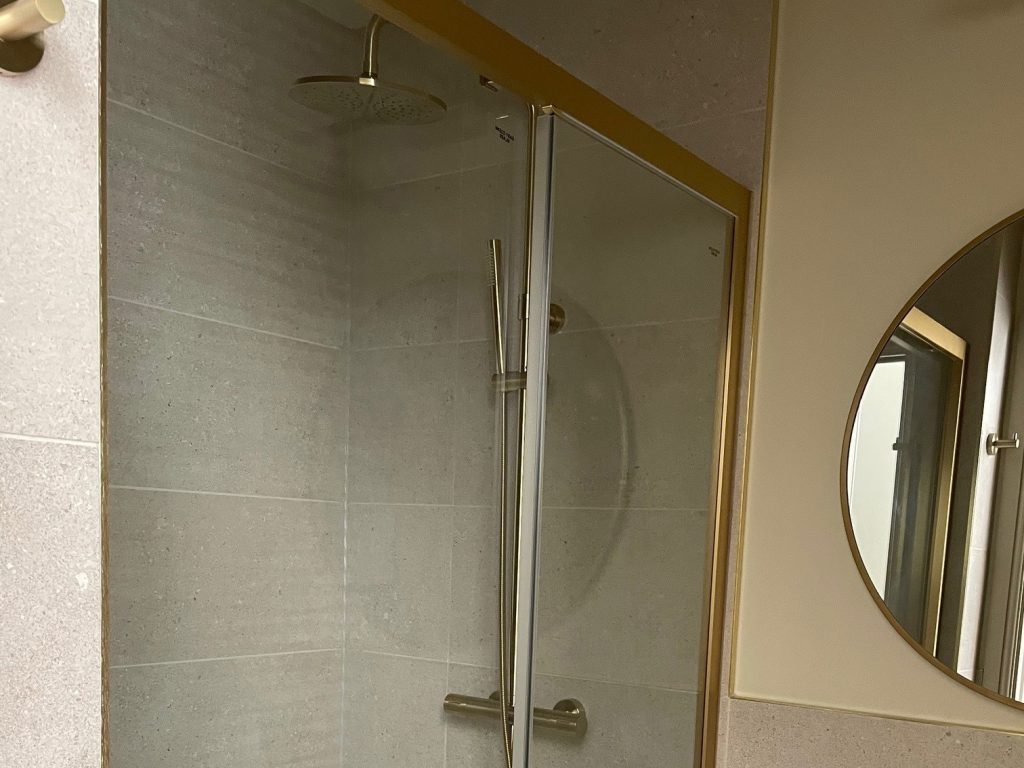
The facility consists of eight bedrooms, each equipped with en-suites. To ensure accessibility, there is one accessible bedroom along with a corresponding shower and WC. A commercial kitchen will cater to guests, complemented by a servery bar and a breakfast room for socialising.
A new porch extension provides a welcoming entrance, while external works includes paving and an access road, designed to address surface water runoff through swales.
This much needed contemporary residential facility will allow visiting groups to stay at Highfield Oval and take advantage of benefits of the wider site. The building’s completion has resulted in an A-rated EPC, reflecting YWAM’s commitment to energy efficiency and sustainability.
“Seven months in, what’s been most striking isn’t just the space, but what happens within it. When people step out of the pace of everyday life, conversations deepen, perspectives shift, and direction begins to take shape.
That reflects something intentional at the heart of Kinahan Lodge – a desire to create space not just for meeting, but for meaningful exchange that carries beyond the room. The design has played its part in that, including the intention to allow space for what Mark Eddison describes as a sense of transcendence.
We’re grateful to all involved in bringing it to life – and we look ahead with real anticipation for what will continue to unfold here.” Kinahan Lodge