

Clapham Parish Church submitted to Planning
We are pleased to announce our new Church Hall project for Clapham Parish Church, Bedfordshire has been summitted for planning permission. MEB Design have been working with the church school since June 2024, firstly to develop a Feasibility Study which identified the need to improve the access and inclusivity for the church’s congregation and user groups, as well as provide a more energy efficient usable space for the Church activities. This planning application comprises the extension of their existing swimming pool with associated plant and covered connection to the pavilion changing rooms.
The design proposals create a fully accessible church hall with a clearer, more welcoming entrance and improved wayfinding. A central lobby will provide easy access to facilities and rooms on one single level. The layout also aims to make arrival and movement safer for pedestrians, wheelchair users, cyclists and vehicles, with covered buggy and cycle parking beside the protected entrance.
A selection of images and drawings from the submission can be viewed below.
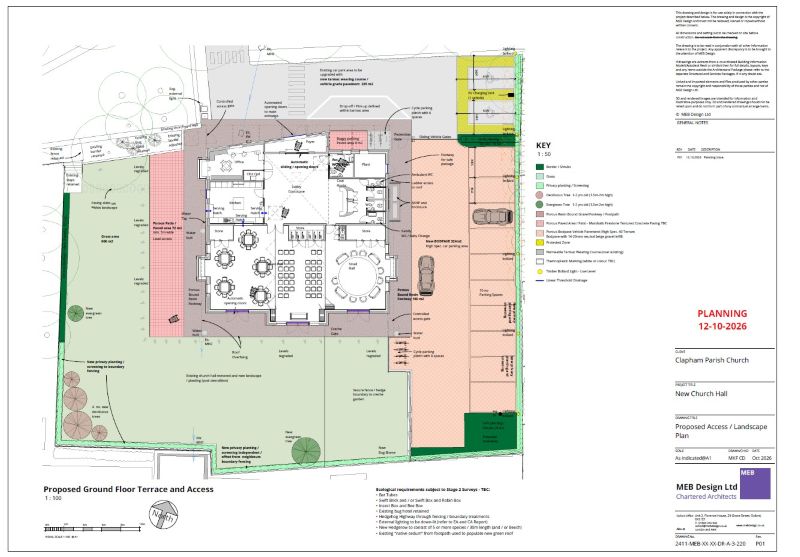
Proposed Access / Landscape Plan
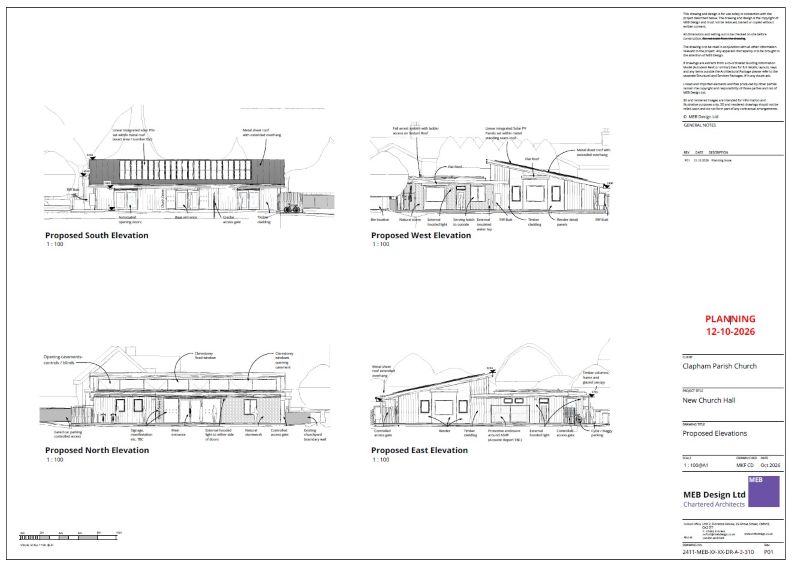
Proposed Elevations
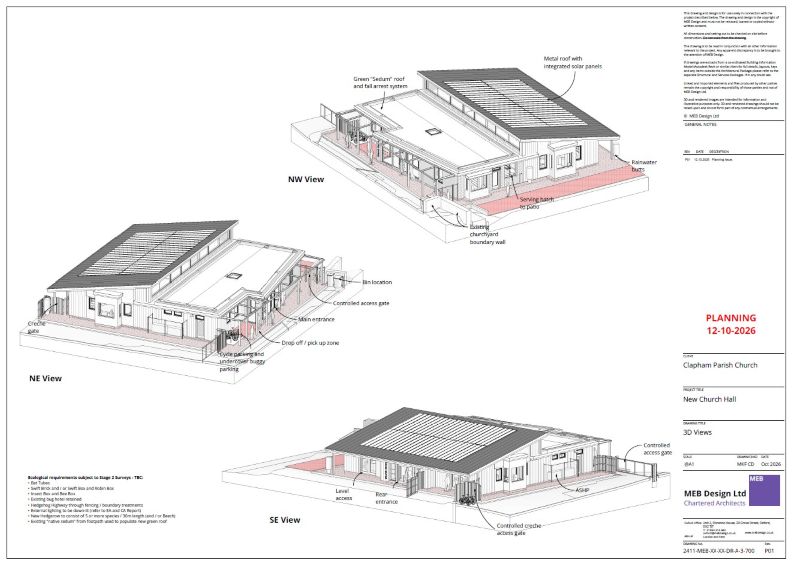
3D Views
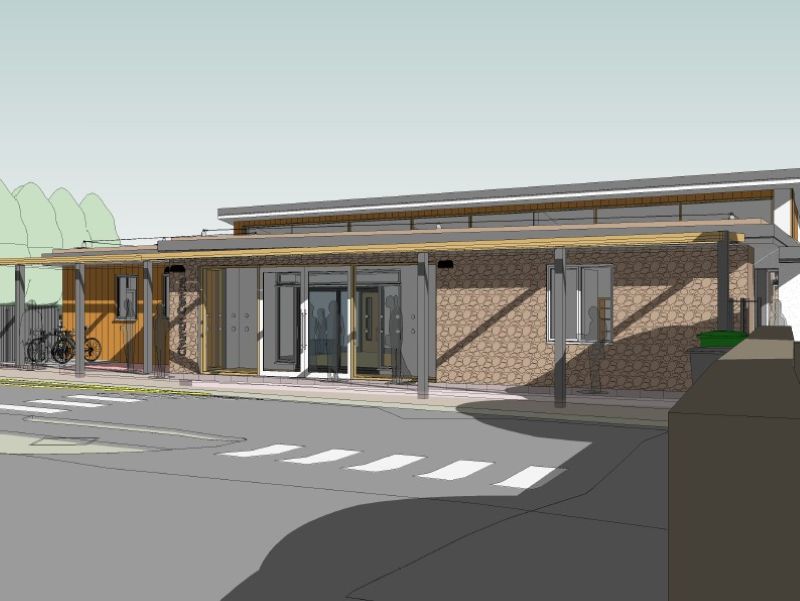
Perspective View on Arrival